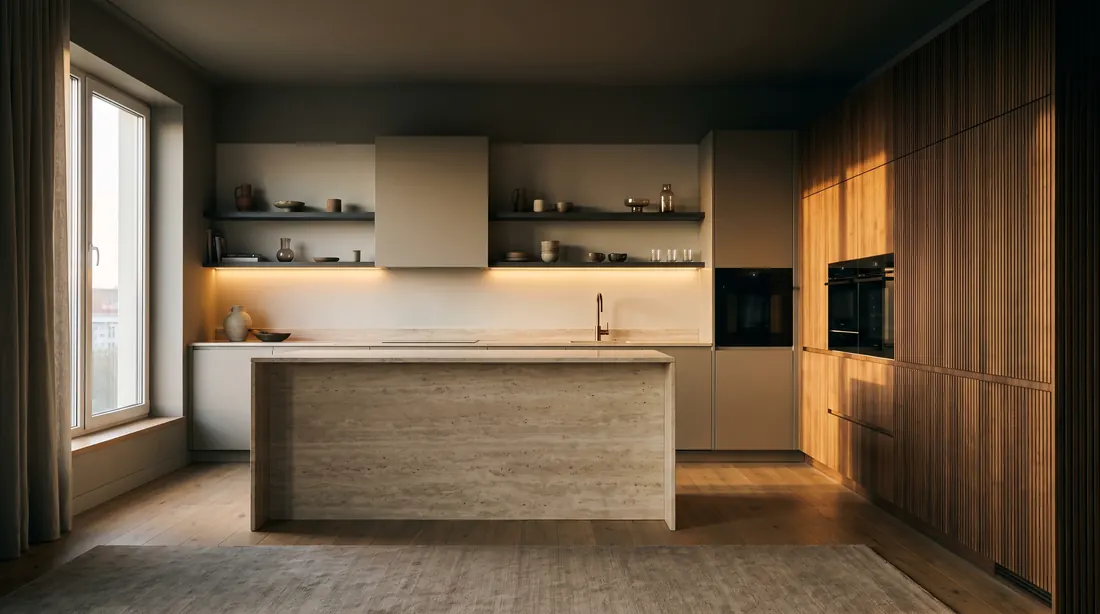
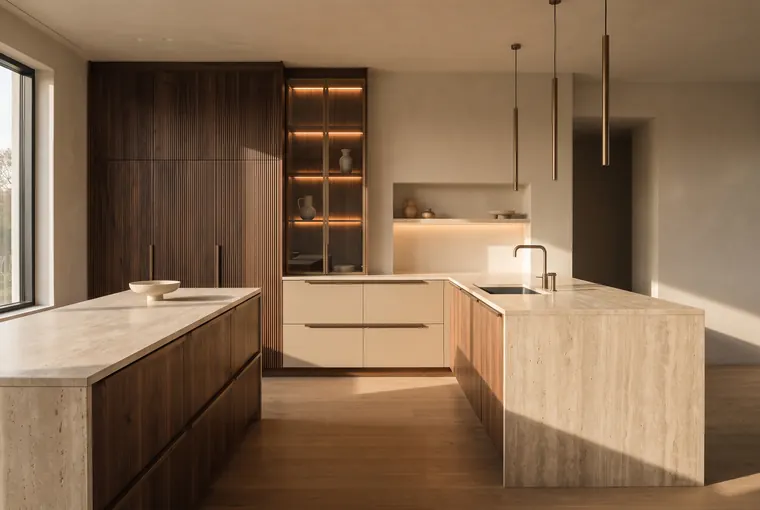
Bespoke walnut veneer kitchen with a travertine island
FILKORN Services

Bespoke furniture

Kitchens, wardrobes and furniture designed precisely for your space. From the first consultation at our Bratislava studio to the installation and handover of the finished work.

How bespoke furniture is made

We want you to know from the very beginning exactly how the process works, what you receive from us at each stage and which steps follow, from the first consultation to the handover of your finished furniture.

11
steps from consultation to handover
250 €
3D furniture design incl. VAT
+150 €
photorealistic visualisation incl. VAT
80 / 20
deposit on signing, balance before dispatch
I

Design

Steps 1–3
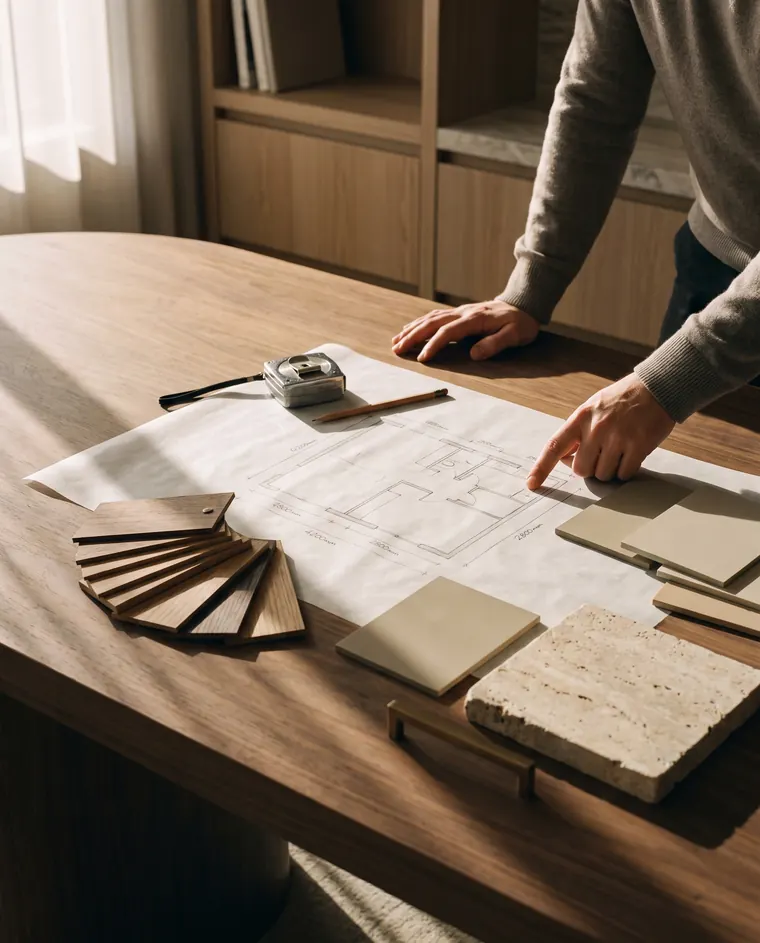
Initial bespoke furniture consultation over a floor plan and material samples
01

Initial consultation

The first step is a personal consultation at our studio.

We recommend bringing at least a simple floor plan, sketch or 2D drawing of the space with approximate dimensions. It does not have to be a professional project by an architect or interior designer. What matters is that we gain a basic understanding of the space and the scope of the furniture you are planning.

During the consultation, we will go through:

  • what furniture you need
  • your ideas and requirements
  • the layout and functional solution
  • your preferred style
  • a preliminary selection of materials
  • the required fittings and accessories
  • an indicative timeline for production and installation

Based on the information available, we will also give you an indicative price range.

This is a preliminary estimate that gives you a sense of the budget before any design work begins. An exact price can only be determined once the design has been created and the specific materials and fittings have been selected.
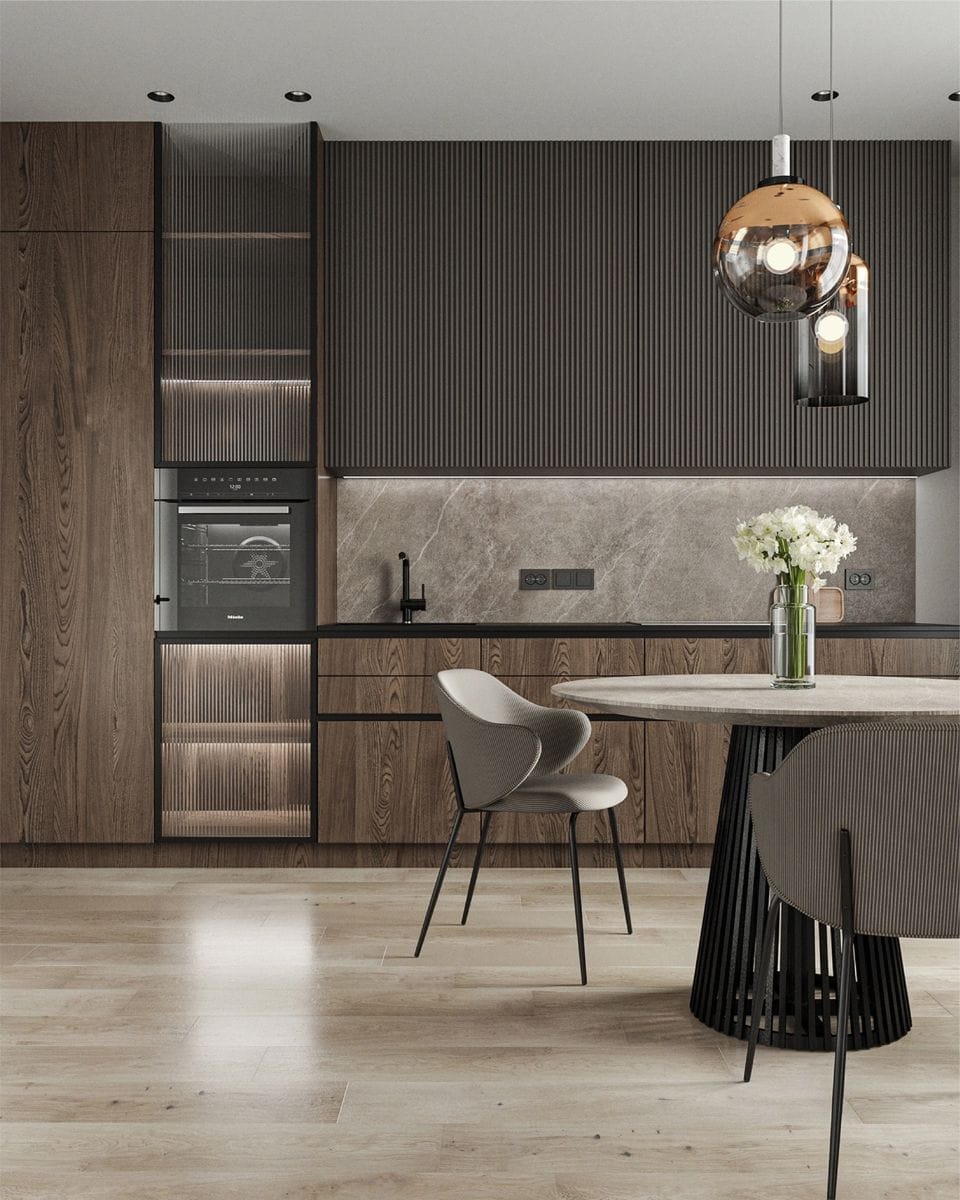
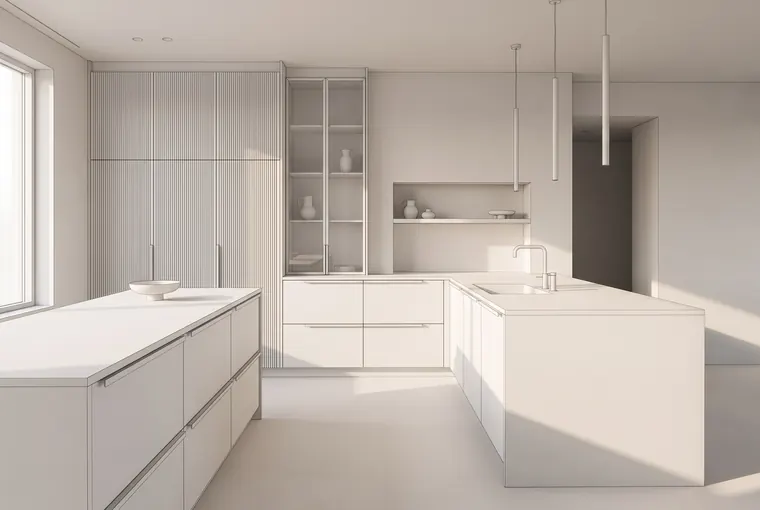
3D bespoke kitchen design – model without materials
02

3D furniture design

If the indicative budget and expected timeline suit you, we can proceed with the 3D design.

250 €3D furniture design, incl. VAT
+ 150 €photorealistic visualisation, incl. VAT

The 3D design is not only about how the furniture looks. Its purpose is also to plan how it works and how it will be used day to day.

When designing a kitchen, for example, we work out:

  • the layout of individual cabinets and modules
  • drawers and interior organisation
  • how doors and drawers open
  • the placement of appliances
  • work and storage areas
  • display cabinets
  • LED lighting
  • the position of the required sockets and connection points
  • other functional and design elements

We begin work on the 3D design once the design fee has been paid.

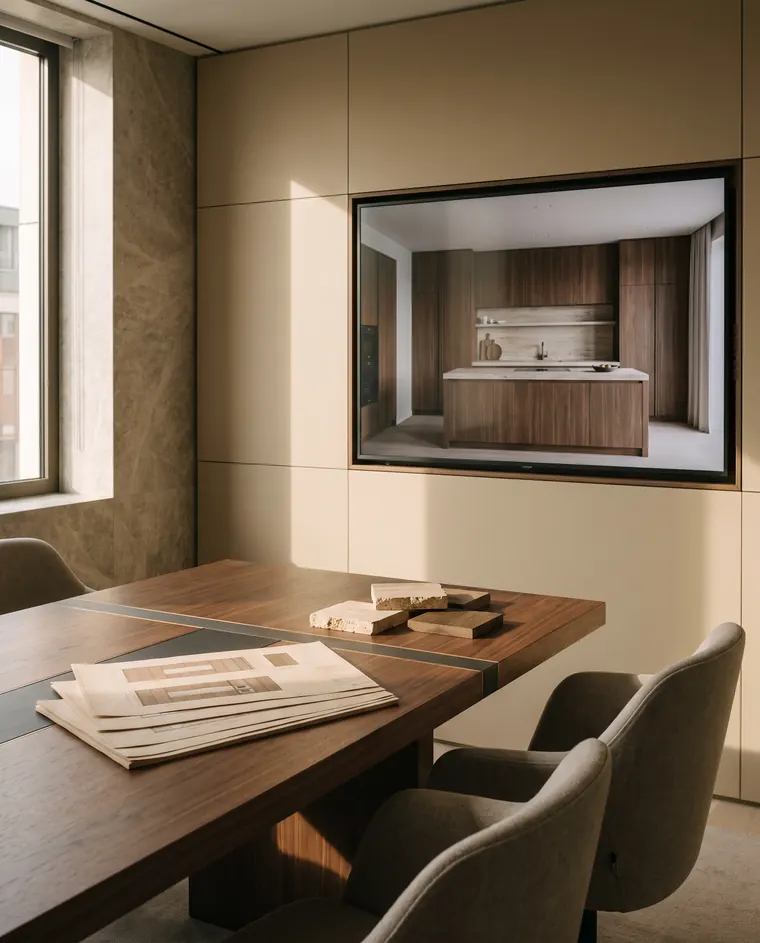
Presentation of a 3D kitchen visualisation at the FILKORN studio
03

Design presentation and revisions

Once the 3D design is complete, we will invite you to a presentation at our studio. If preferred, the meeting can also take place by video call.

Together, we will go through the entire design and explain each solution.

You can then share your comments and any changes you would like. We will incorporate the agreed changes and prepare an updated version of the design for your approval.

If you have also ordered a photorealistic visualisation, we will prepare it based on the approved 3D design.

II

Quotation and contract

Steps 4–5
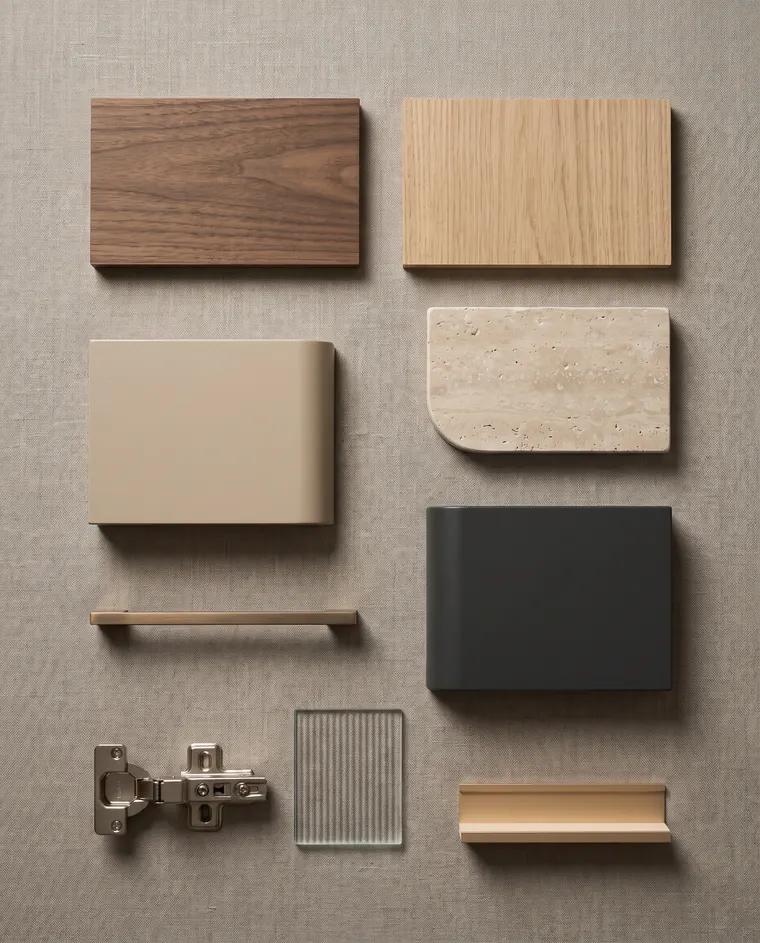
Samples of veneer, lacquered doors, hardware and worktops for bespoke furniture
04

Choice of materials and detailed quotation

During the design process, we will select the specific materials and fittings together.

Depending on the nature of the project, this may include:

  • carcass material and decor
  • door material and surface finish
  • hardware and mechanisms
  • handles or a handleless design
  • the worktop
  • glass and display cabinets
  • interior fittings
  • LED lighting
  • additional mechanisms and other elements

Once the 3D design, materials and fittings have been approved, we will prepare a detailed quotation.

We will then send you the quotation and, if needed, explain the individual items and the scope of delivery.

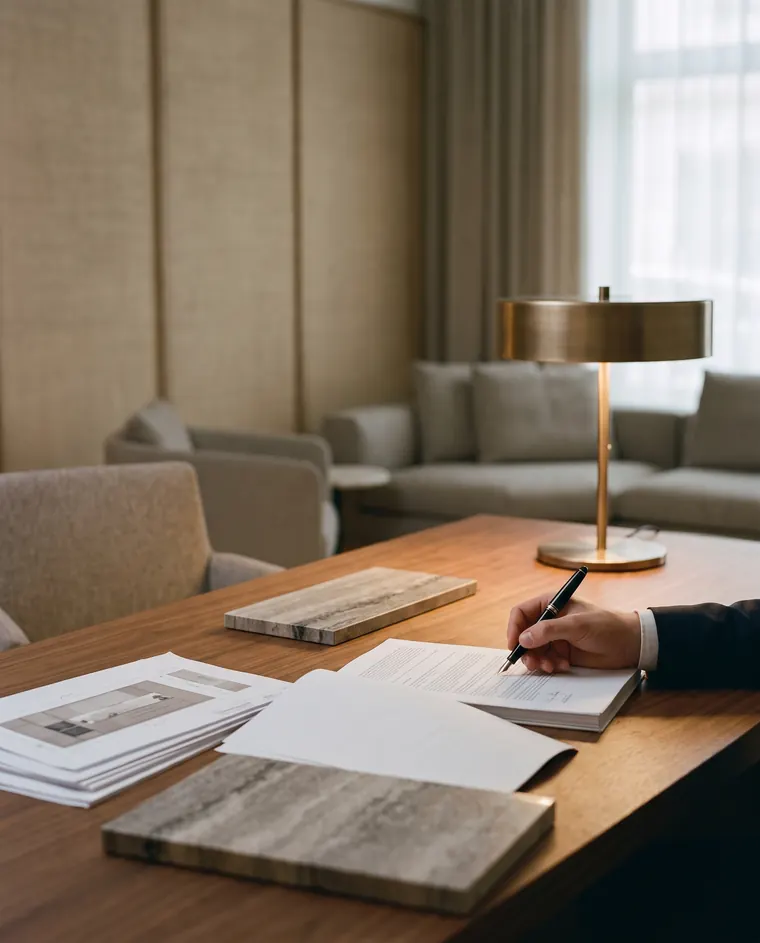
Signing the contract for the production of bespoke furniture
05

Contract and deposit

If you approve the design and the quotation, the next step is signing the contract for the work.

80 %

After signing the contract, the client pays 80% of the agreed contract price.

Once the deposit has been received, we move on to the technical phase of the project.

III

Preparation and production

Steps 6–8
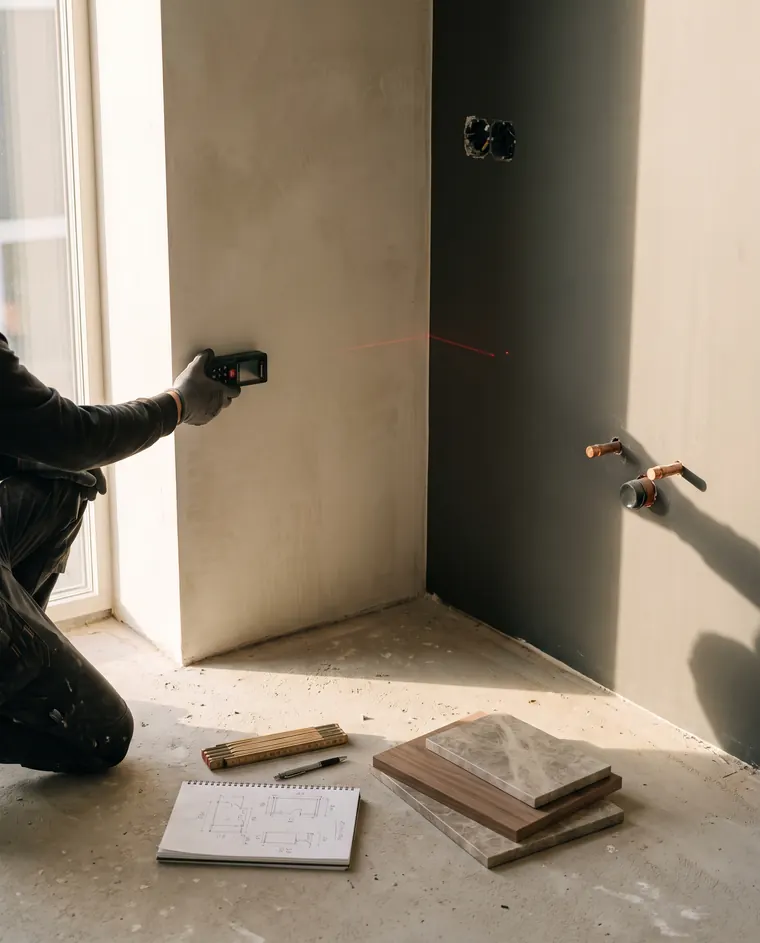
Technician laser-measuring the space before bespoke furniture production
06

Precise on-site measurement

After the contract is signed, our technician visits the site and takes precise measurements of the space.

Precise measurement is essential to ensure the furniture is made to the actual conditions and real dimensions of the space.

If the measurement reveals any differences from the original documents, we will adjust the design as needed.

Should such a change affect the scope of delivery or the price – for example, if an additional module is required – you will be informed of the change and any additional payment before the furniture goes into production.

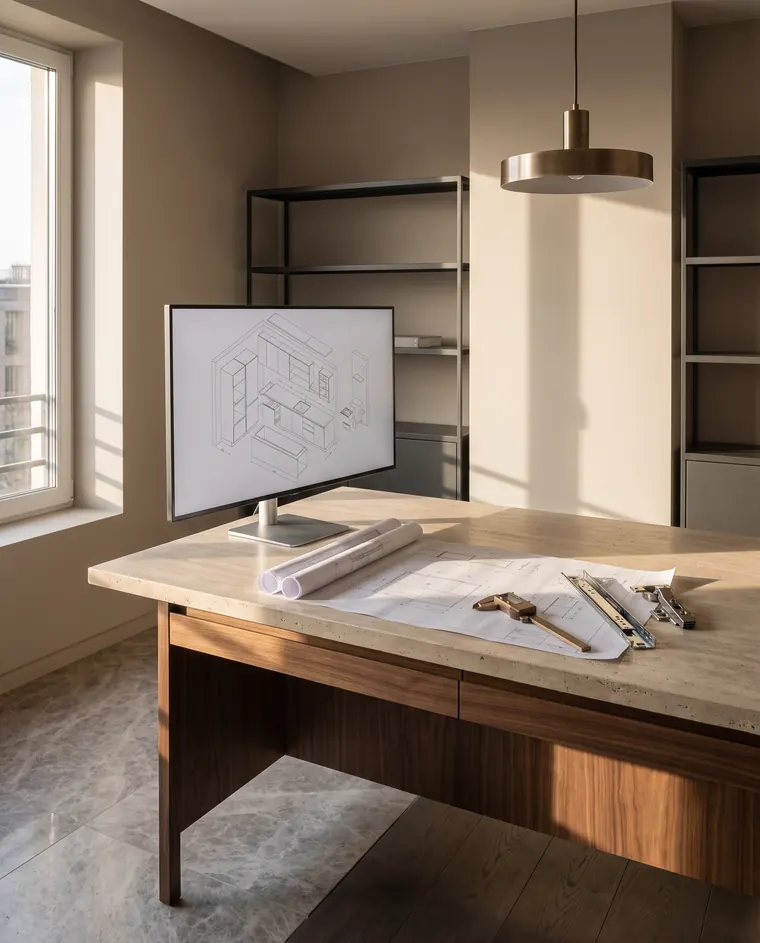
Technical documentation of a cabinet and its hardware before furniture production
07

Technical preparation

After the precise measurement, the approved design is handed over to our furniture production engineer.

The engineer prepares the project for production and checks, in particular:

  • exact dimensions
  • construction details
  • opening systems
  • hardware and mechanisms
  • individual components
  • technical gaps and junctions
  • the feasibility of the designed details

If the engineer finds that part of the design needs to be adjusted for technical reasons, and this change affects the approved appearance, function or price, we will agree the change with you before production.

Only once the technical preparation is complete and any changes have been approved can the order go into production.

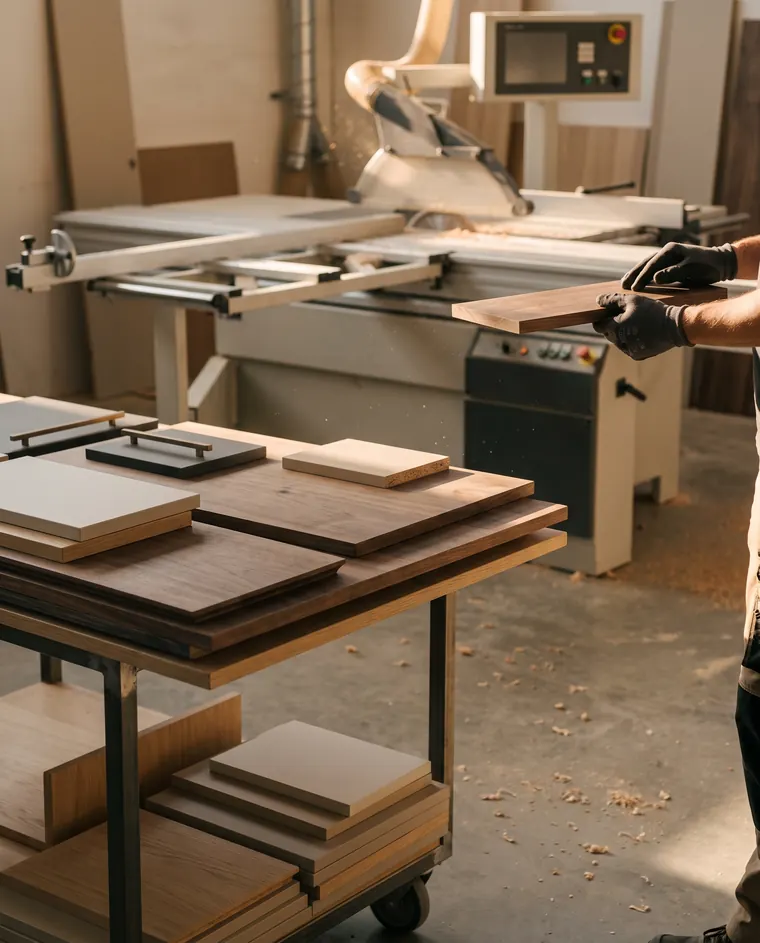
Bespoke furniture production in the workshop – veneered components
08

Production

Once the technical documentation is complete, the furniture goes into production.

Production follows the final approved technical documentation and the selected materials and fittings.

You will already have been informed of the expected completion date in the earlier stages of our collaboration.

IV

Installation and handover

Steps 9–11
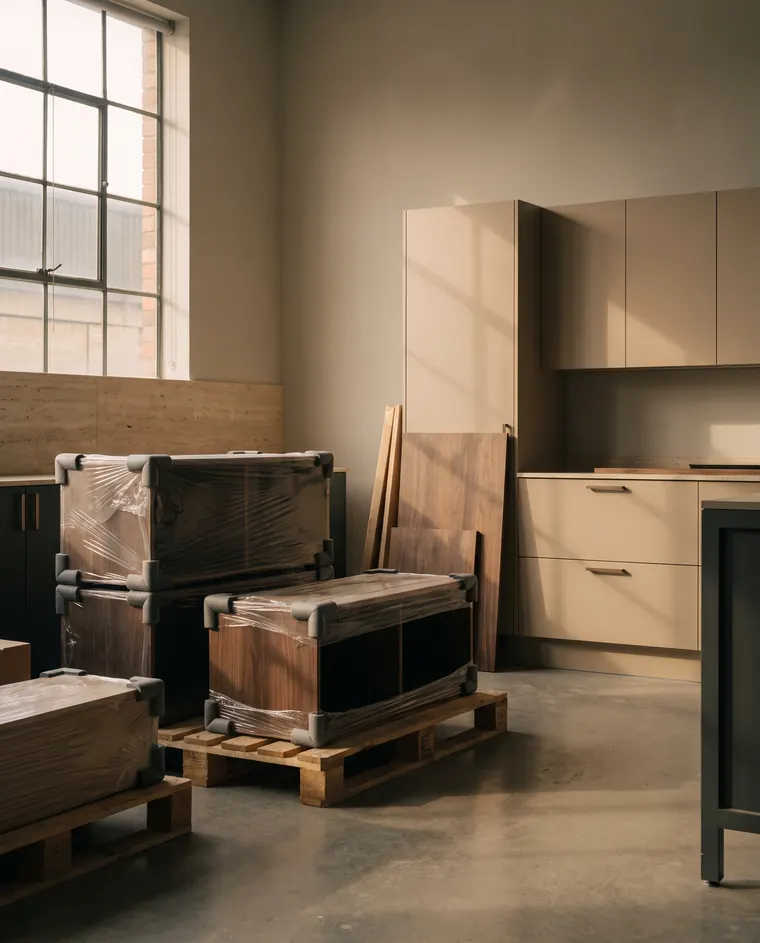
Packed finished furniture ready for dispatch
09

Installation date and final payment

From a few days to about a week before the planned installation, we will contact you to arrange:

  • the exact installation date
  • the expected duration of the installation
  • the necessary on-site arrangements
20 %

Before the finished furniture is dispatched from our workshop, the client pays the remaining 20% of the contract price.

Once the final payment has been received, the finished furniture can be dispatched to the site.

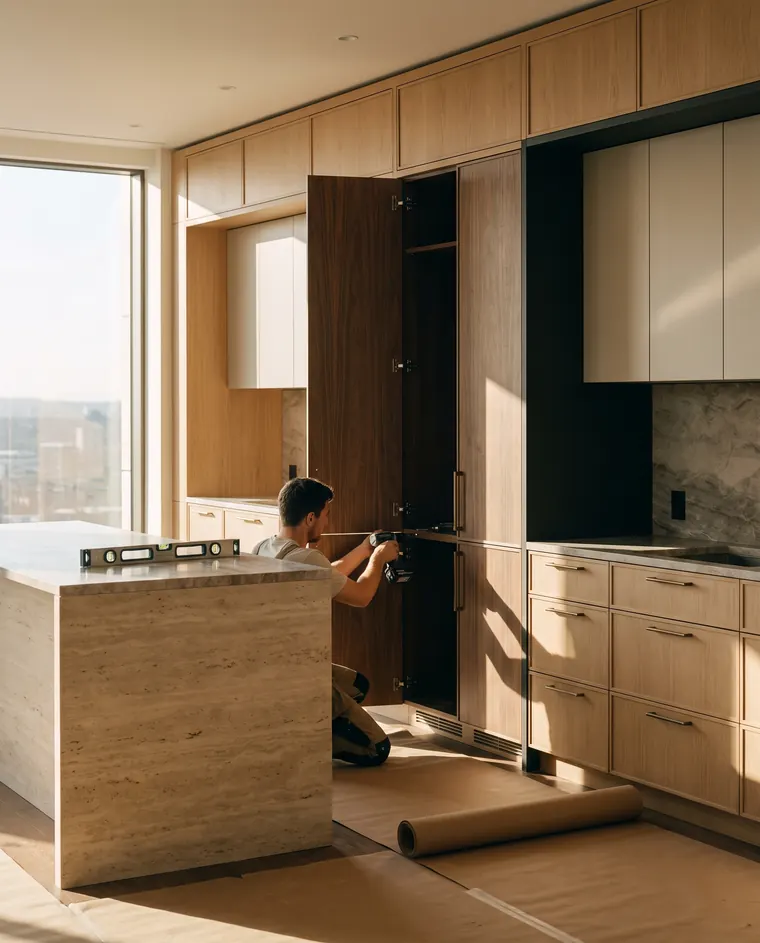
Installing a bespoke kitchen and adjusting the doors
10

Delivery and installation

We deliver the finished furniture to the site, where our fitters carry out a professional installation.

The length of the installation depends on the scope and complexity of the project. We will let you know the expected installation time in advance.

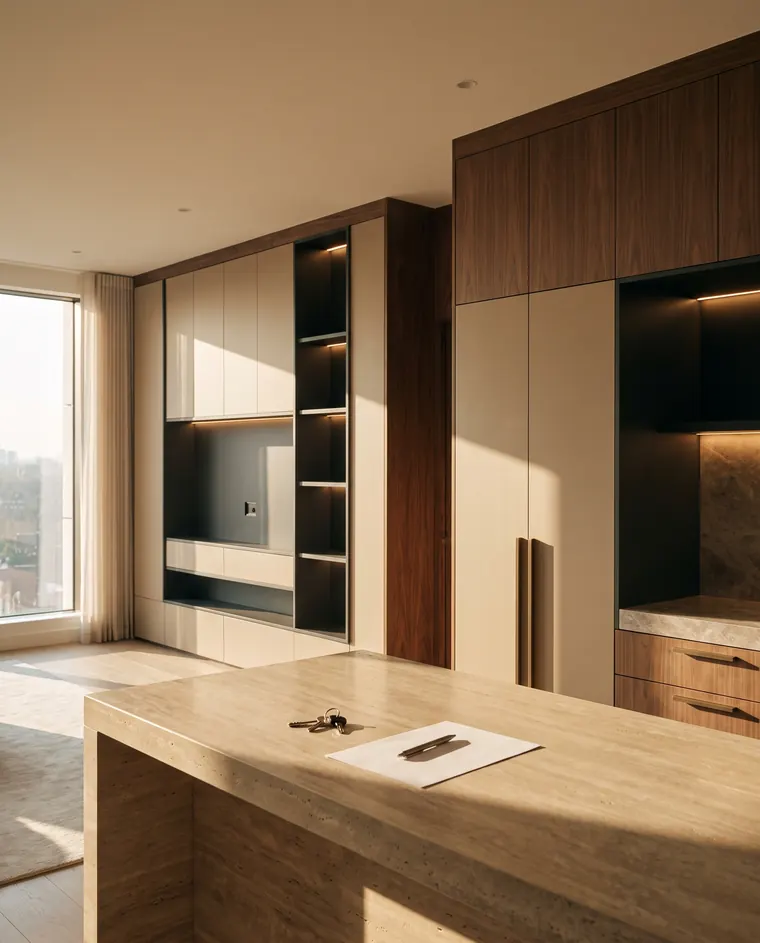
Finished built-in bespoke furniture at handover to the client
11

Handover of the finished work

Once the installation is complete, we inspect the result together.

The client then accepts the finished work and signs the handover and acceptance protocol.

This completes the process of making and installing your bespoke furniture.

From 3D design to visualisation

The 3D design defines the layout, organisation and function of every module. The photorealistic visualisation adds real materials, light and colour. Drag the divider to compare.

3D design
Photorealistic visualisation
Photorealistic visualisation +150 € 3D design 250 €

Prices include VAT. The visualisation is prepared based on the approved 3D design.

Payment schedule

80 %after signing the contract for the work · step 5
20 %before the finished furniture is dispatched from the workshop · step 9

Frequently asked questions about bespoke furniture

The price of bespoke furniture depends on the scope, the chosen materials and the fittings. We will give you an indicative price range at the initial consultation. We prepare an exact quotation once the 3D design, materials and fittings have been approved.

A 3D furniture design costs 250 € incl. VAT. A photorealistic visualisation can be ordered for an additional 150 € incl. VAT. We begin work on the design once the design fee has been paid.

No. A simple floor plan, sketch or 2D drawing of the space with approximate dimensions is all you need. What matters is that we gain a basic understanding of the space and the scope of the furniture you are planning.

After signing the contract for the work, you pay a deposit of 80% of the agreed price. The remaining 20% is paid before the finished furniture is dispatched from our workshop.

After the contract is signed, our technician visits the site and takes precise measurements of the space. If any differences from the original documents are found, we will adjust the design. We will inform you of any change in price before the furniture goes into production.

Yes. We present the 3D design at our studio and, if preferred, by video call.

You will find our studio at Odborárska 3A, 831 02 Bratislava. You can book a consultation using the form below or on our Contact page.

Book a consultation at our studio

Tell us what furniture you are planning. For the meeting, a simple floor plan, sketch or 2D drawing of the space with approximate dimensions is all you need.

Free Consultation Response within 24 hours No Obligations Privacy Protection

Write to Us

Bespoke furniture – no-obligation consultation

Select a service
  • Interior Design
  • Interior Design & Fit-Out
  • Apartment/House Renovation
  • Bathroom Renovation
  • Family House Construction
  • Air Conditioning
  • Interior Furnishing
  • Windows & Doors
  • Bespoke furniture
  • Other

I consent to the processing of personal data for the purpose of further contact.